
Listing Courtesy of: MIAMI / Listed By: Rose Sklar, Coldwell Banker Realty
2542 Eagle Run Dr Weston, FL 33327
Active (3 Days)
$1,599,000 (USD)
OPEN HOUSE TIMES
-
OPENSat, Jul 1112 noon - 2:00 pm

Description
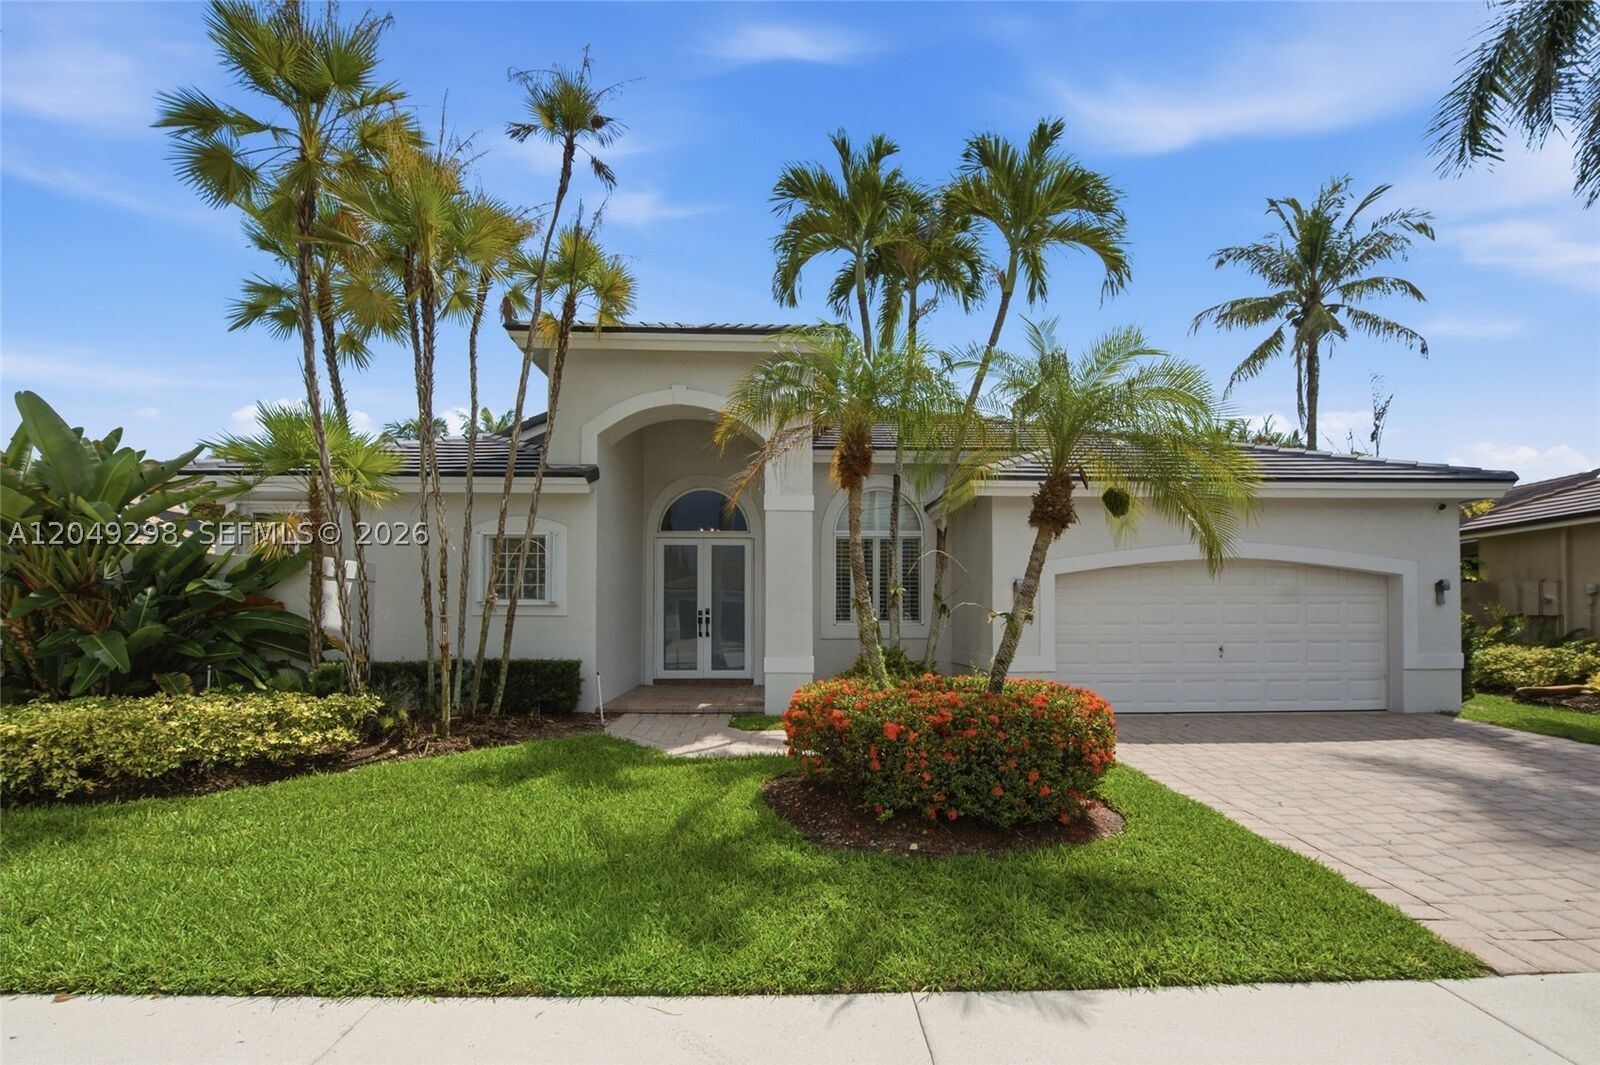
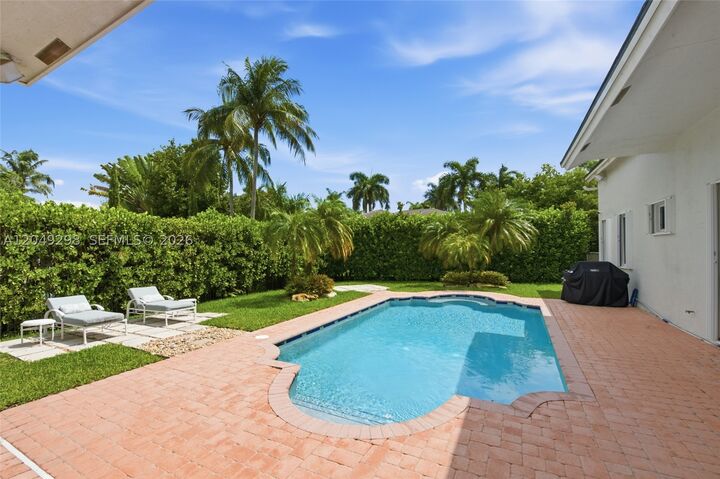
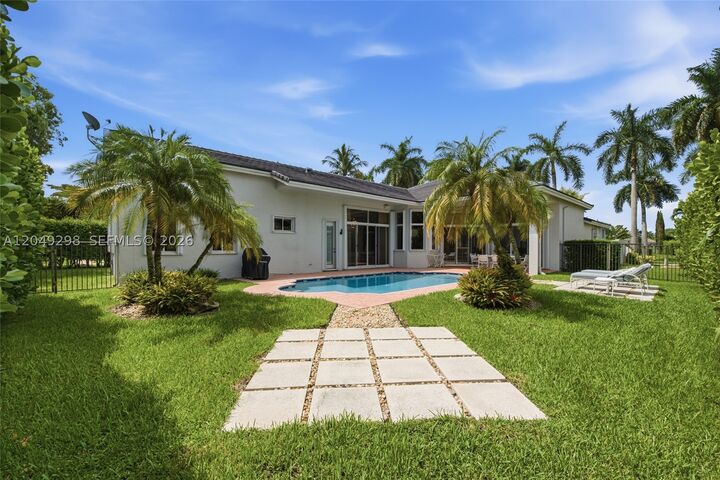
Tucked in the gated community of Eagle Run at Weston Hills Country Club on a cul-de-sac street with a royal palm-lined street. Substantial remodeling in this expansive six-bedroom, 4 full bath custom pool home. New Roof 2023; impact and Accordion shutter hurricane protection. Fully fenced yard with a paver patio, an overhang, and a sparkling pool, surrounded by a privacy hedge. Open-concept kitchen with white Shaker cabinets, an expansive center island, and a black granite-and-marble countertop. Stainless steel appliances, wood floors throughout living areas. Volume ceilings, extensive crown moldings. Newly renovated primary bath with a vessel tub, porcelain tile flooring, dual cabinets, and an oversized shower. All baths renovated, neutral paint, decorator light fixtures. This one won’t last.
MLS #:
A12049298
A12049298
Taxes
$22,723(2025)
$22,723(2025)
Lot Size
0.25 acres
0.25 acres
Type
Single-Family Home
Single-Family Home
Year Built
1996
1996
Style
One Story, Detached
One Story, Detached
Views
Garden, Pool
Garden, Pool
County
Broward County
Broward County
Community
Weston Hills
Weston Hills
Listed By
Rose Sklar, Coldwell Banker Realty
Source
MIAMI
Last checked Jul 10 2026 at 8:39 PM GMT+0000
MIAMI
Last checked Jul 10 2026 at 8:39 PM GMT+0000
Bathroom Details
- Full Bathrooms: 4
Interior Features
- First Floor Entry
- Pantry
- Fireplace
- Dryer
- Refrigerator
- Washer
- Dishwasher
- Microwave
- Disposal
- Windows: Impact Glass
- Walk-In Closet(s)
- Ice Maker
- Split Bedrooms
- Kitchen Island
- Windows: Plantation Shutters
- Dining Area
- Breakfast Area
- Electric Range
- Electric Water Heater
- Separate/Formal Dining Room
- Tub Shower
Subdivision
- Weston Hills
Property Features
- Fireplace: Decorative
Heating and Cooling
- Central
- Central Air
- Ceiling Fan(s)
Pool Information
- In Ground
- Pool
Homeowners Association Information
- Dues: $650/Quarterly
Flooring
- Hardwood
- Tile
- Wood
Exterior Features
- Roof: Tile
- Roof: Flat
Utility Information
- Utilities: Water Source: Public
- Sewer: Public Sewer
School Information
- Elementary School: Gator Run
- Middle School: Falcon Cove
- High School: Cypress Bay
Parking
- Driveway
- Paver Block
Stories
- 1
Living Area
- 3,459 sqft
Location
Disclaimer: Copyright 2026 Miami Association of Realtors. All rights reserved. This information is deemed reliable, but not guaranteed. The information being provided is for consumers’ personal, non-commercial use and may not be used for any purpose other than to identify prospective properties consumers may be interested in purchasing. Data last updated 7/10/26 13:39


